


Product Description
Two-Story Expandable Space for Flexible Operations
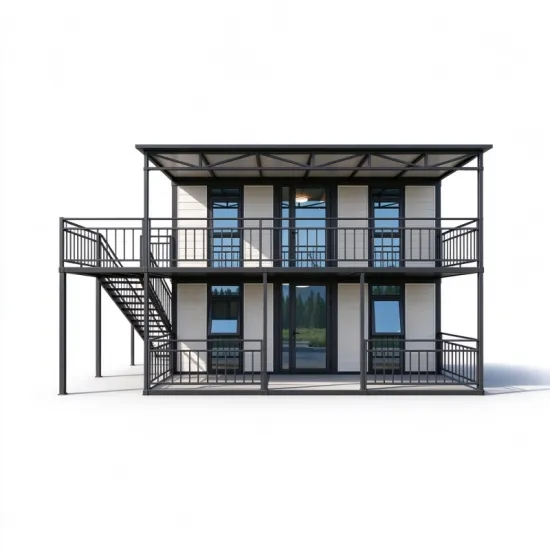
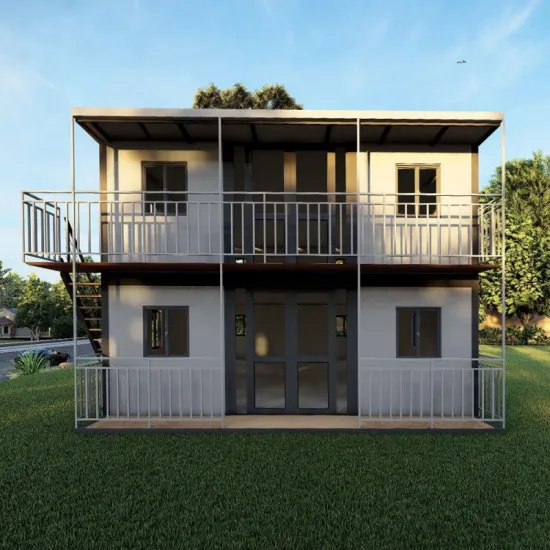
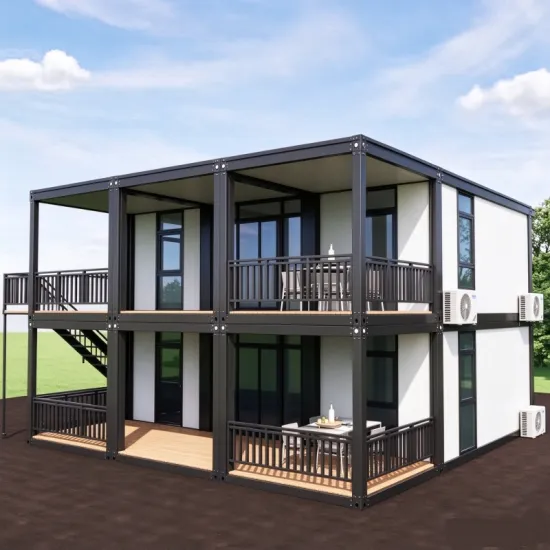
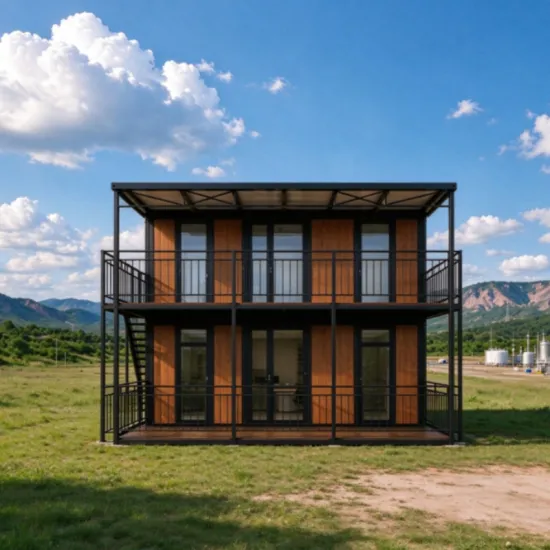
The EC-20T combines a foldable steel structure with an expandable two-story layout, providing flexible space for accommodation, site operations, and specialized facilities. Its modular design supports rapid on-site assembly and allows the space to be adapted for different operational needs, from remote work locations to robot-related facilities.
Product parameters
Parameter | Specification |
Model | EC-20T |
Product Type | Two-Story Expandable Container House |
Extended Dimensions | 5900 × 6300 × 2480 mm |
Internal Space Dimensions | 5640 × 6140 × 2240 mm |
Folded Dimensions | 5900 × 2200 × 2480 mm |
Weight | 2500 kg |
Frame Material | Fully welded galvanized steel, powder-coated |
Loading Capacity | 2 sets per 40HQ container |
Key Features for Daily Operations
Expandable Two-Story Layout
The double-wing expandable structure increases usable floor space after deployment. The interior can be arranged into different functional areas to support accommodation, work, and equipment-related activities.
Prefabricated Structure for Faster Deployment
The roof, floor, electrical systems, expandable structure, and interior finishes are prepared in advance according to the product configuration. On-site assembly is simplified, helping reduce construction time compared with conventional wet construction.
Welded Galvanized Steel Frame
The fully welded galvanized steel frame with powder coating provides structural support and a protective surface finish for the building.
Reusable Modular Components
The modular components can be reused, supporting relocation and changes in site requirements. The stated service life is 20 years, subject to actual operating and maintenance conditions.
Optional Water and Energy Solutions
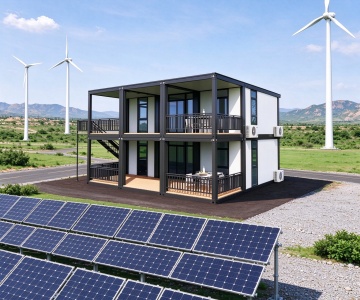
Integrated distributed water and energy solutions are available as optional configurations. These may be considered for remote operating sites where local infrastructure is limited.
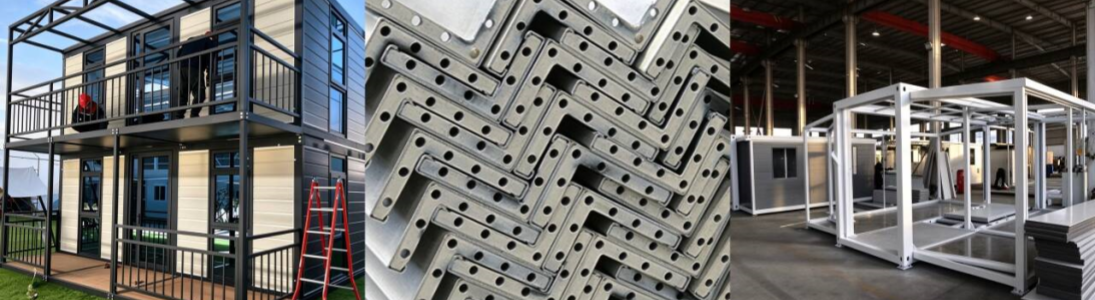
Structural Details
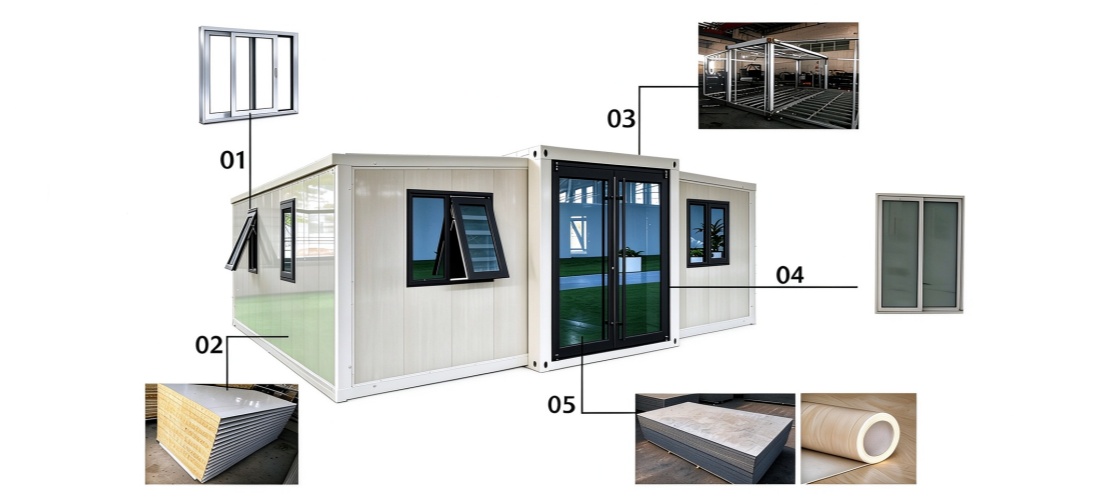
① Aluminum windows
② 75mm sandwich panel
③ High strength steel folding frame
④ Aluminum sliding door
⑤ 18mm cement floorlboard+1.6mm PVC floor
Space Planning for Different Operations
Flexible Interior Configuration
The two-story layout can be planned around the intended operation, with areas designated for living, working, storage, or robot-related maintenance activities. Interior partitions and multifunctional modular furniture can be configured according to project requirements to improve space utilization.
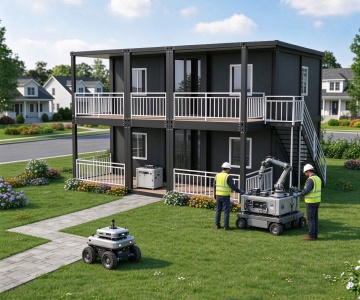
For robot-related projects, the layout should account for robot dimensions, movement paths, maintenance access, and equipment placement before installation. These arrangements depend on the specific project and are not standard built-in robot functions.
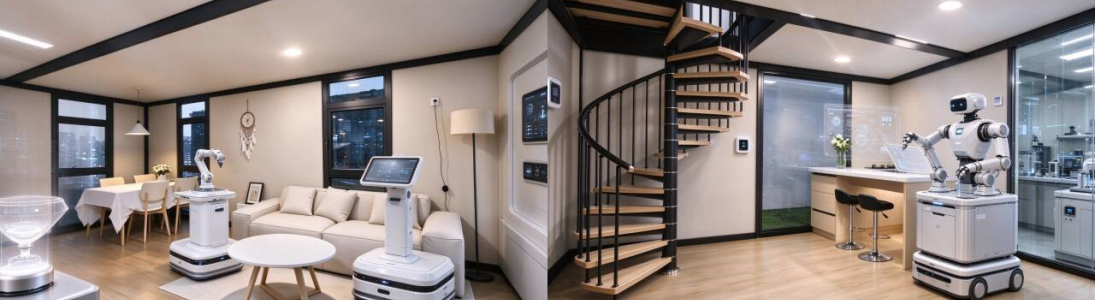
Applications for Operational Sites
Suitable for remote project sites, robot service and maintenance stations, equipment operation bases, energy projects, staff accommodation, and other commercial or operational facilities. The expandable layout supports flexible space planning for different site requirements.
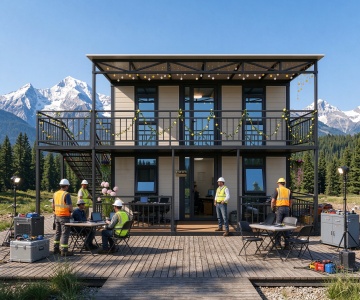
Installation & Deployment
Simplified On-Site Assembly
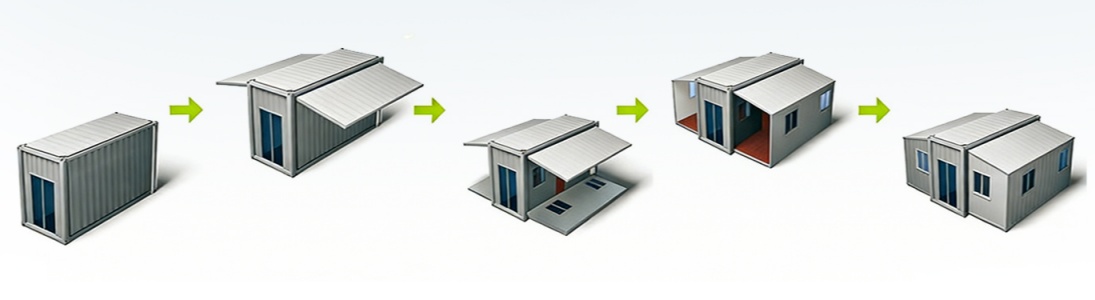
The modular house uses prefabricated components to reduce on-site construction work. After the foundation has been leveled, the structure can be assembled using the applicable installation method. The expansion structure and interior finishes are prepared in advance, while plumbing and electrical systems can use standardized plug-and-play connections where supported by the selected configuration.
The installation process is designed to shorten deployment time, making the unit suitable for projects that require space to be established within a limited timeframe.
Customization Options
Configured for Different Project Requirements
The EC-20T supports customization of exterior colors, door and window layouts, and interior finishes. Standardized prefabrication helps maintain consistency across structural components while allowing the configuration to be adjusted for different operational uses.
For projects involving robot facilities or remote operations, the interior layout can be planned around the intended equipment and workspace requirements.
Operational Planning & Delivery
Before Deployment
Confirm the installation site and foundation leveling requirements.
Determine the interior layout based on the intended operation.
Confirm the required electrical, plumbing, and optional water or energy configurations.
For robot-related projects, verify the available space, equipment dimensions, and maintenance access.
Confirm the final product dimensions, included accessories, shipping arrangement, and installation requirements before ordering.
Shipping Information
The listed loading capacity is 2 sets per 40HQ container. Confirm the final loading arrangement and shipping costs with the supplier based on the selected configuration and destination.
Contact Us
Email:joywithin-abby@ttbridge.com
Address:No.12 Factory Site, Guohuai Street, Zhengzhou, Henan Province, China