

Product Description
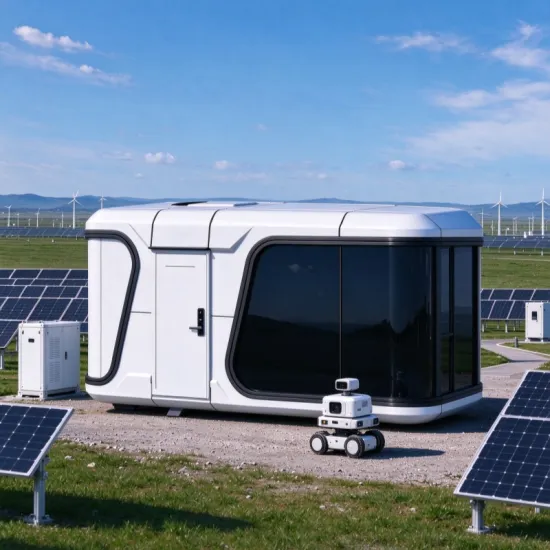
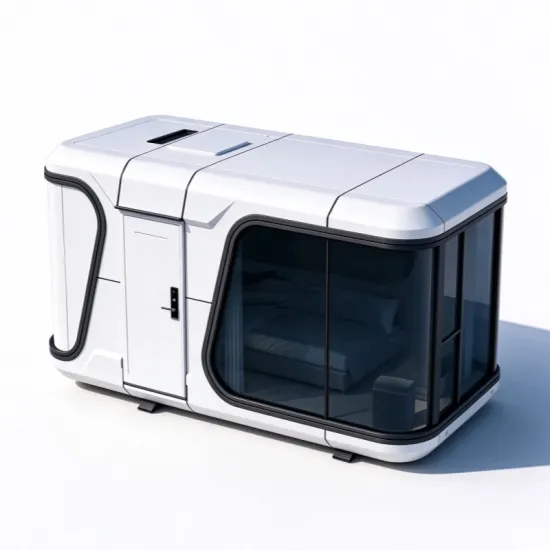
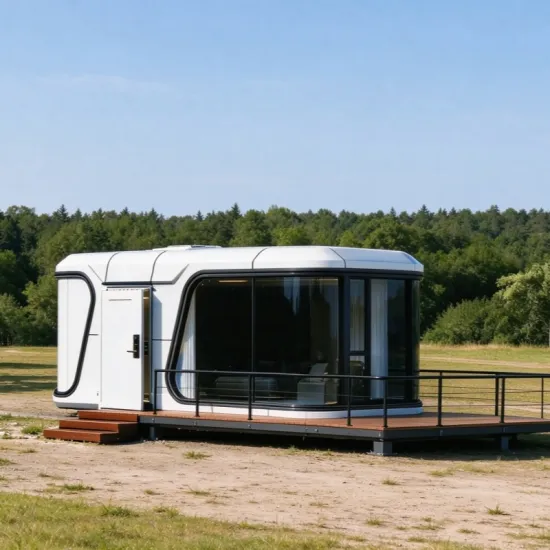
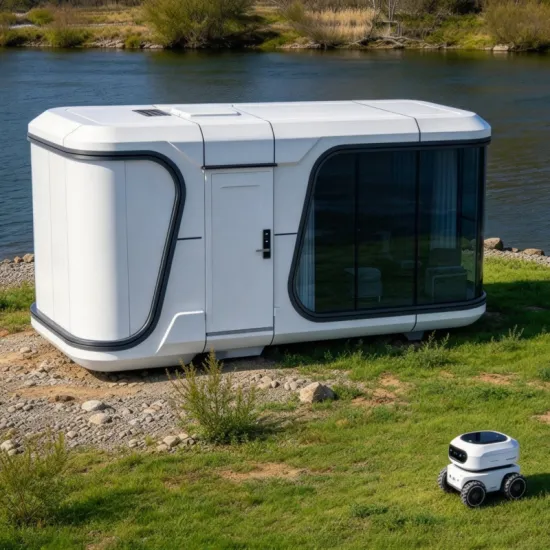
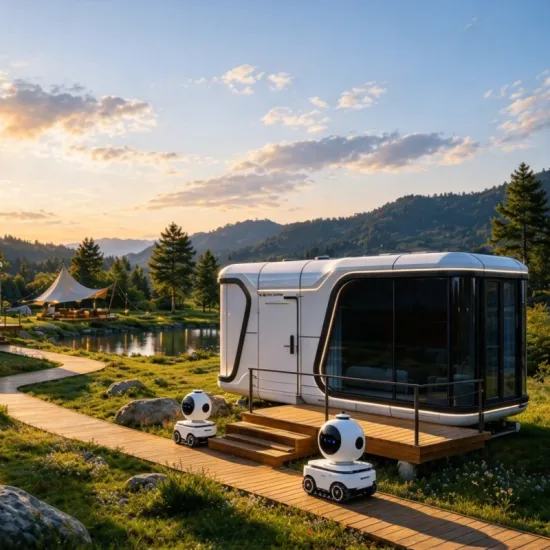
The SP-19 is a prefabricated cabin built with a high-strength galvanized steel structure and aviation-grade aluminum panels. Designed for accommodation and remote-site use, it combines a compact layout with crane-assisted relocation, customizable interior fittings, and integrated options for distributed water and energy solutions.
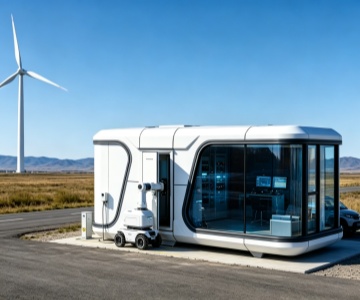
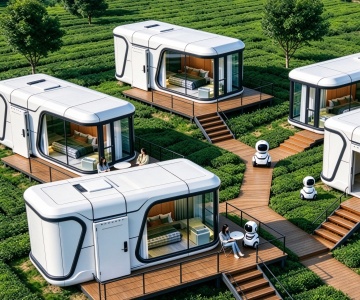
Its space capsule design and adaptable configuration make it suitable for guesthouse projects, remote work locations, and planned robot service stations.
Structure & Material Details
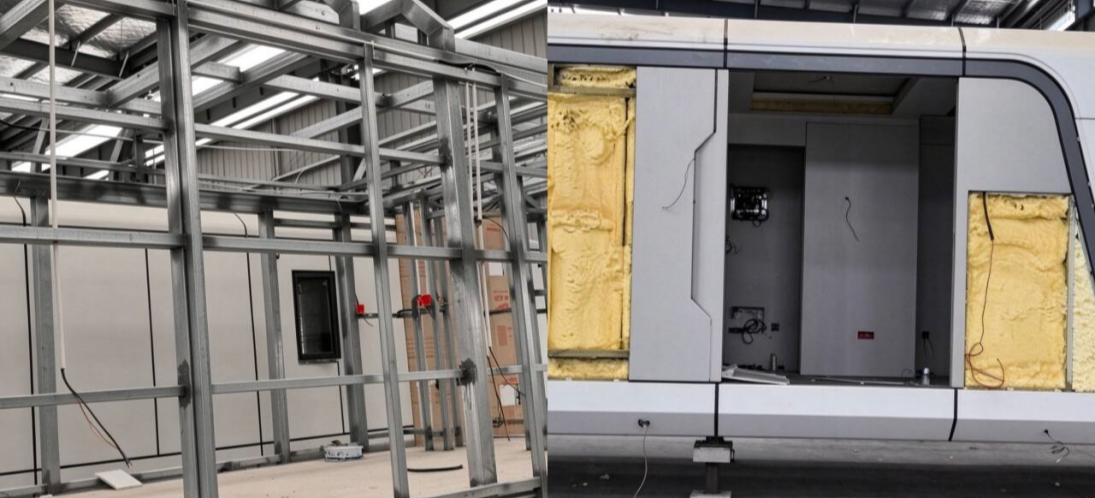
1. Galvanized Steel Structure: A high-strength steel frame provides the main structural support.
2. Weather-Resistant Aluminum Panels: Fluorocarbon-coated aluminum panels form the exterior finish and provide corrosion resistance.
3. Curved Capsule Design: Seamless curved surfaces create the product's distinctive streamlined appearance.
4. Insulated Wall Structure: The wall incorporates insulation materials to help reduce heat transfer and improve indoor thermal comfort.
5. Low-E Double-Glazed Glass: The double-glazed glass helps reduce heat transfer through windows while allowing natural light into the cabin.
Product parameters
Parameter | Specification |
Model | SP-19 |
Overall Dimensions | 5700 × 3250 × 3200 mm (L × W × H) |
Cabin Area | 18.5 m² |
Maximum Power | 8 kW |
Approximate Weight | 4.5 tons |
Glass Type | Low-E double-glazed insulating glass |
Glass Heat Transfer Coefficient | 1.58 W/(m²·K) |
Main Structure | High-strength hot-dip galvanized steel structure |
Exterior Panels | Weather-resistant fluorocarbon-coated aluminum panels |
Doors & Windows | Thermally broken profiles with mosquito protection |
Insulation & Living Environment
The SP-19 incorporates fire-retardant, waterproof, and moisture-resistant materials, together with thermal and sound insulation features. Its Low-E double-glazed glass and thermally broken door and window profiles support indoor comfort across different environments.
The cabin is designed for use in mountainous regions, coastal areas, deserts, and grasslands, with the final configuration selected according to project requirements.
Relocation & Deployment
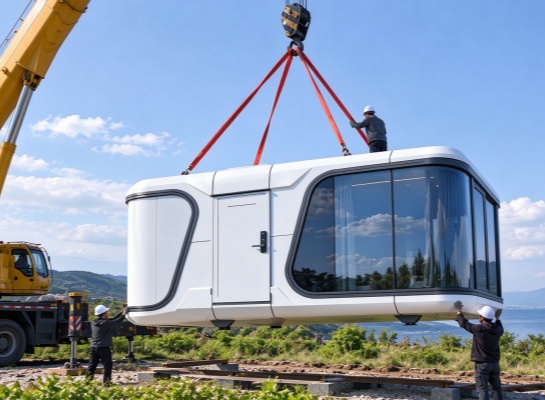
Crane-Assisted Relocation & Rapid Deployment
The prefabricated cabin can be lifted by crane and relocated as project needs change. Its deployment process is designed to allow occupancy within 1–2 days, helping reduce on-site installation time.
This relocation flexibility is useful for remote accommodation projects, temporary work locations, and sites where cabin positions may need to change over time.
Application Scenarios
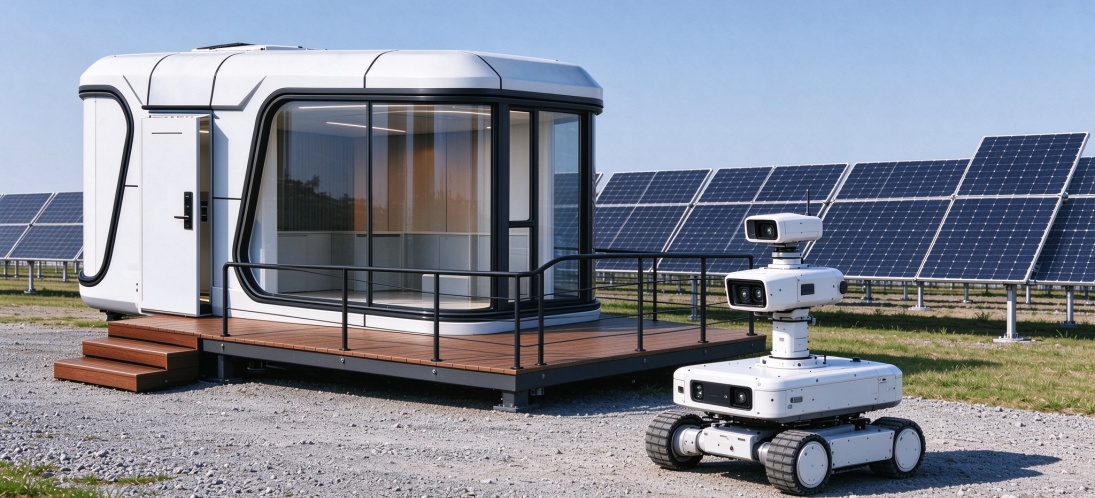
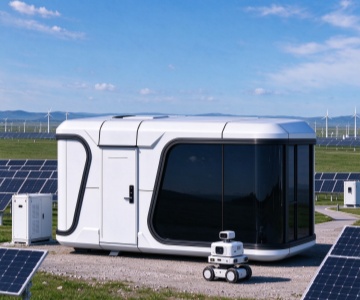
The SP-19 Space Capsule Cabin is suitable for guesthouses, resort accommodation, and remote project sites. Its adaptable design can be combined with solar power systems for off-grid applications, providing flexible accommodation options in locations with limited access to conventional utilities. It can also be configured for different project needs through customized interior layouts and optional distributed water and energy solutions.
Customization & Optional Systems
The SP-19 supports customization of dimensions, colors, sizes, and interior fittings to suit different project layouts.
Optional configuration may include:
1. Interior Fittings: Customizable interior arrangements and multifunctional modular furniture systems for efficient space utilization.
2. Distributed Water & Energy Solutions: Optional integrated solutions to support independent living requirements where appropriate.
3. Application-Based Layouts: Interior planning for accommodation, remote work areas, or robot service and maintenance activities, according to project needs.
Contact Us
Email:joywithin-abby@ttbridge.com
Address:No.12 Factory Site, Guohuai Street, Zhengzhou, Henan Province, China